APLA Alum John Starr ‘83 Elevated to AIA College of Fellows
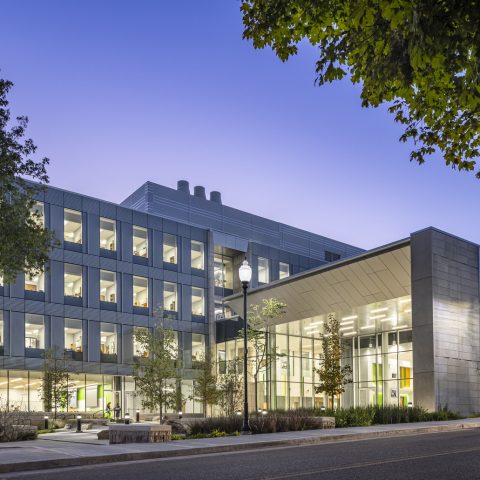
John Starr, a 1983 graduate of the School of Architecture, Planning and Landscape Architecture (APLA), has built a career creating buildings that help people learn about the world around them.

Starr, Design Principal and Director of Education and Arts & Culture practice areas at Lord Aeck Sargent (LAS), was elevated to the American Institute of Architects (AIA) College of Fellows at the organization’s annual conference in June.
After graduating from Auburn, Starr took a position at Heery International in Atlanta, earning his license and gaining experience on high-profile projects like the Dorothy Chapman Fuqua Conservatory at the Atlanta Botanical Gardens. In 1991, he joined LAS as a design architect, leading cultural and higher education science projects. He became a principal in 2000, leading projects that highlighted deep green sustainable design principles.
“These projects convinced me that buildings can make a positive contribution to the world and help educate visitors and students,” Starr said, explaining that he regularly shares best practices for the design of arts and science projects at national conferences like the Society of College and University Planning and the American Alliance of Museums.
When Starr thinks back on his time in APLA, he remembers inspirational professors Bill Gwinn and Muir Stewart and a study abroad trip through Europe that was a highlight of his Auburn experience.
“At Auburn, I learned that the best architectural projects have a foundational philosophy and unique approach to combining form and materials,” he said. “Having a clear, compelling idea that drives design decisions on a project and being able to communicate that idea verbally and with drawings is essential.”
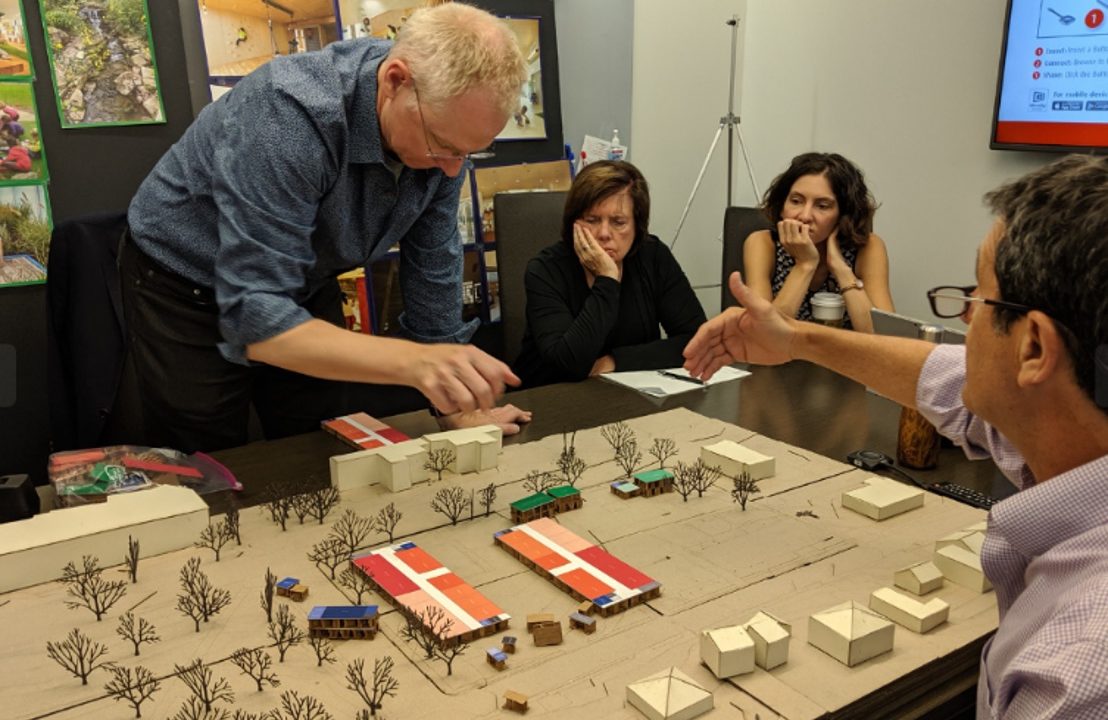
Now, he helps bring that lesson back to APLA students by leading LAS’s participation as a case study firm in the Architecture Professional Practice course. He is also leaving his mark on campus by leading the design of the 265,000-square foot STEM and Agricultural Science Research Complex—a collaboration with Birmingham-based Goodwyn Mills Cawood currently wrapping up construction across the street from the M. Miller Gorrie Center.
The project epitomizes Starr’s design philosophy of creating “buildings that teach.”
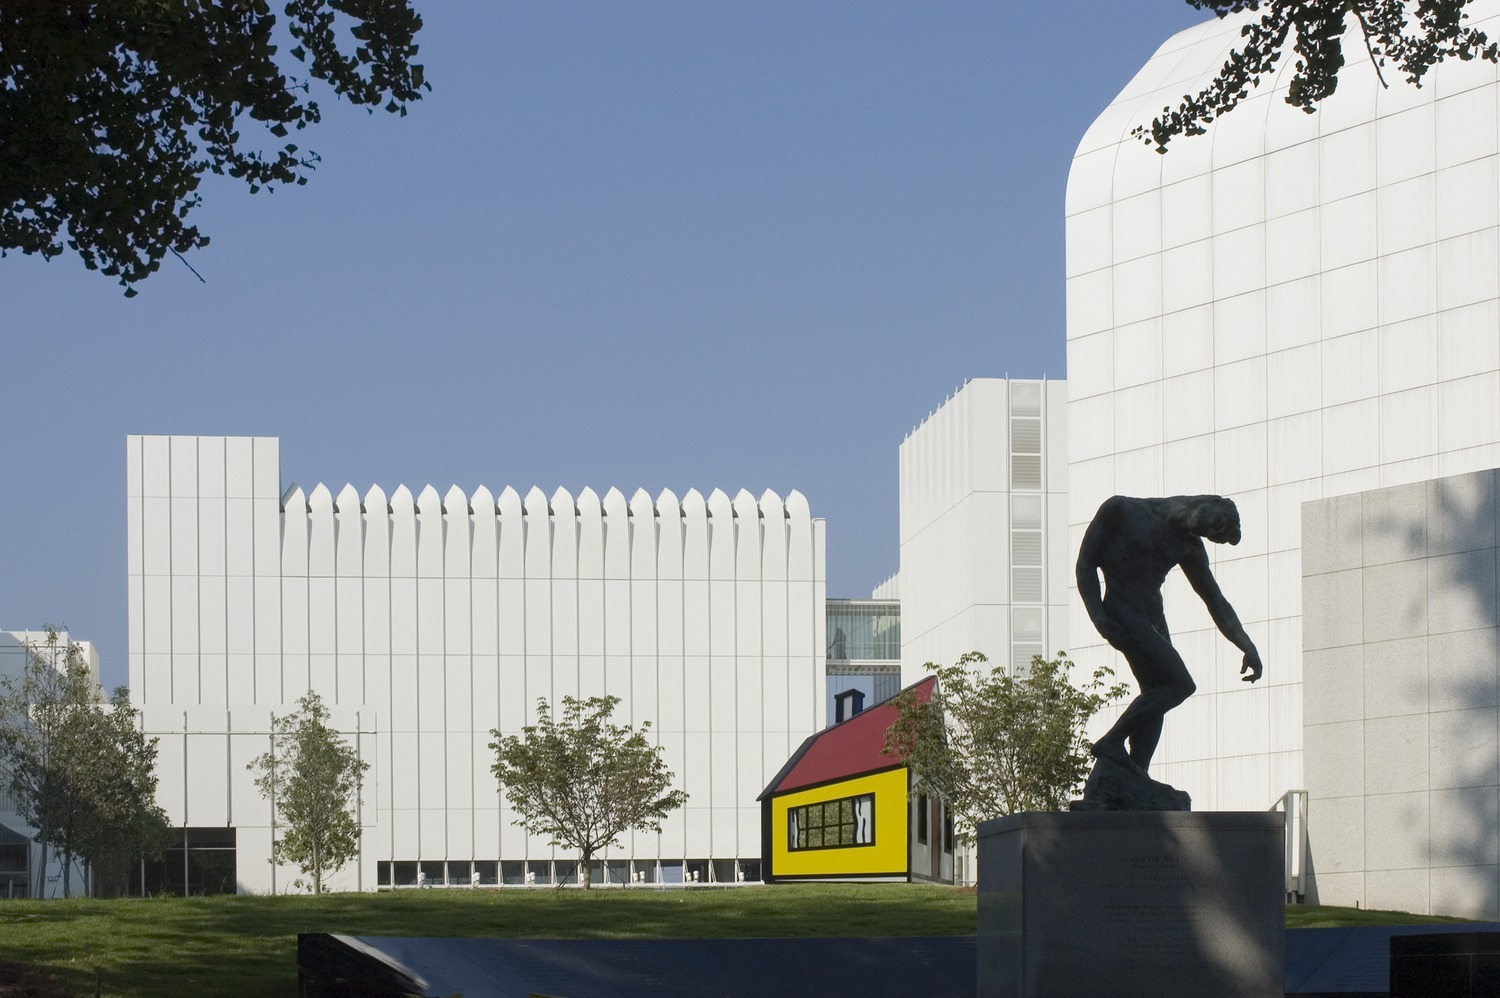
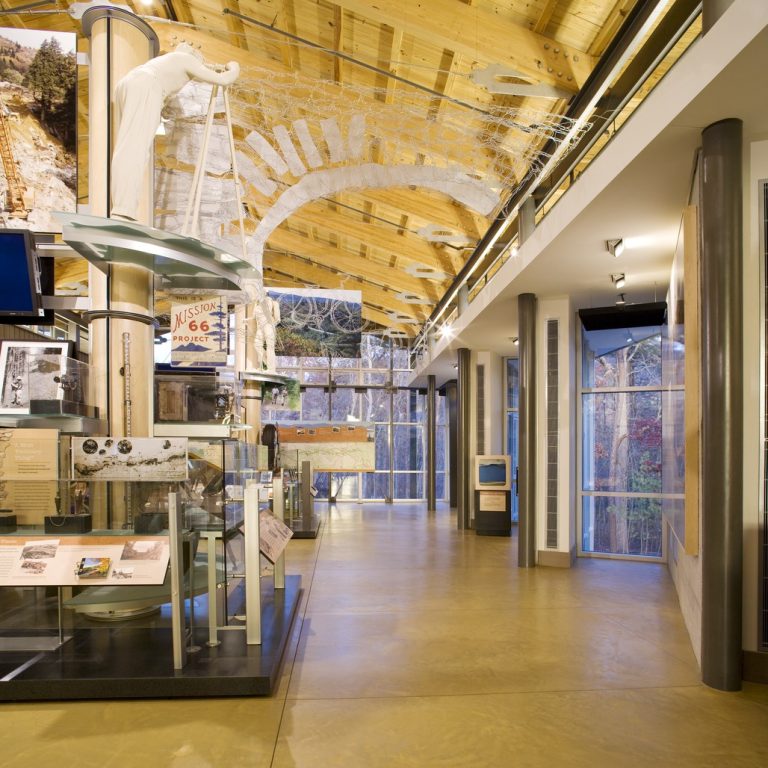
“These projects are focused on formal and informal learning that educate and inspire through visible sustainability, art and science on display, active learning classrooms, informal learning spaces, interdisciplinary labs and community outreach,” he said.
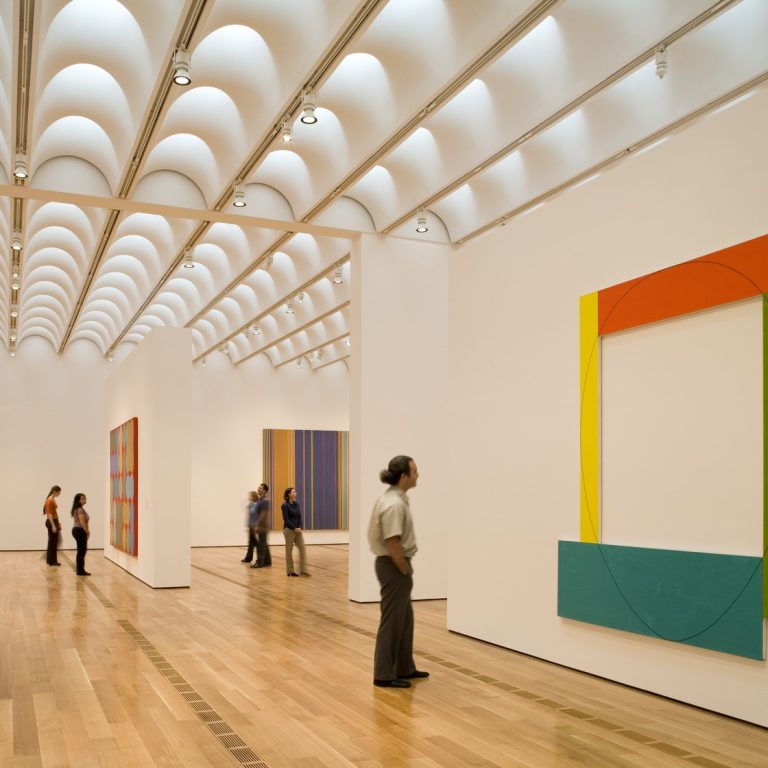
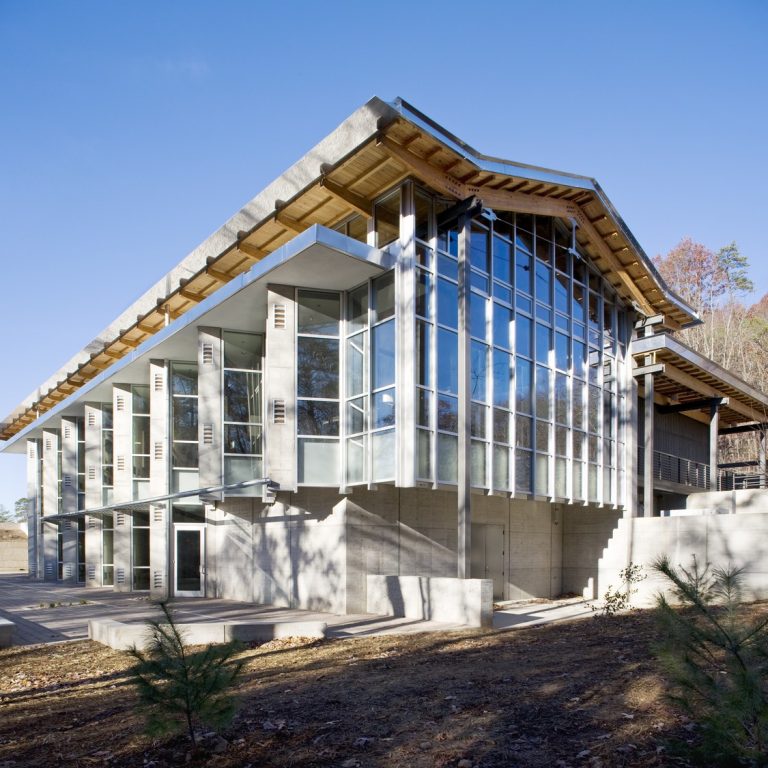
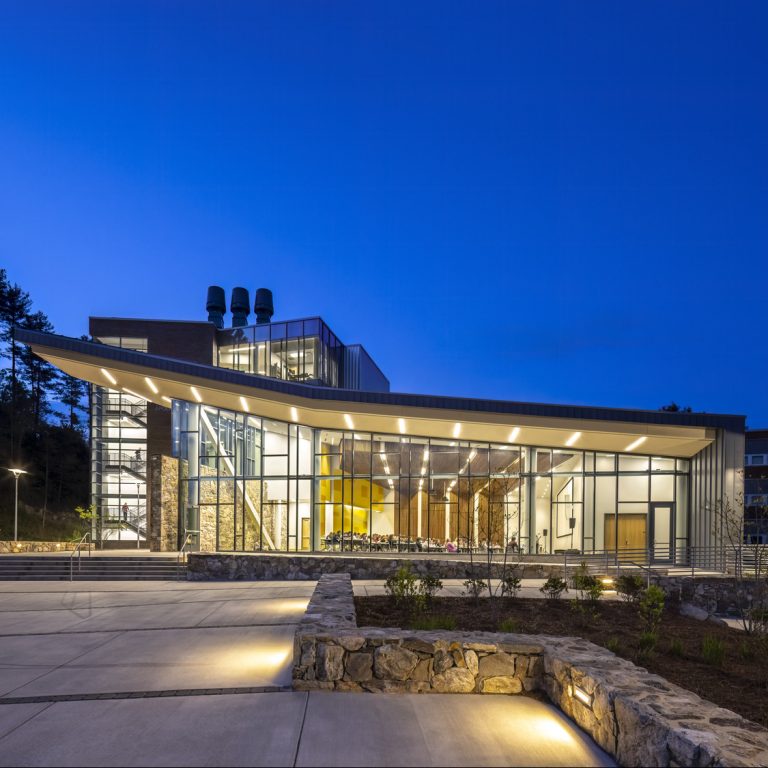
That idea carries through some of the biggest projects of his career like the Blue Ridge Parkway Visitor Center in Asheville, North Carolina and the Gwinnett Environmental & Heritage Center in Buford, Georgia. Starr also collaborated with Renso Piano to expand the High Museum of Art in Atlanta, creating a “village for the arts” with natural daylighted galleries for modern and contemporary art. The expansion of the 1983 Richard Meier museum has seen over 6 million visitors since it opened in 2005.
“Being elevated to the College of Fellows, although it is an individual award, shows that the projects we have completed at LAS over the last 30 years have made a difference for millions of students, visitors and scientists,” he said. “I hope that the architectural industry continues to evolve and uses the power of artificial intelligence to make buildings more resilient and regenerative and better ‘teachers’.”
See more in:
Alumni,
Alumni Recognition,
Industry Recognition