Interior Architecture Students Reimagine Birmingham Library
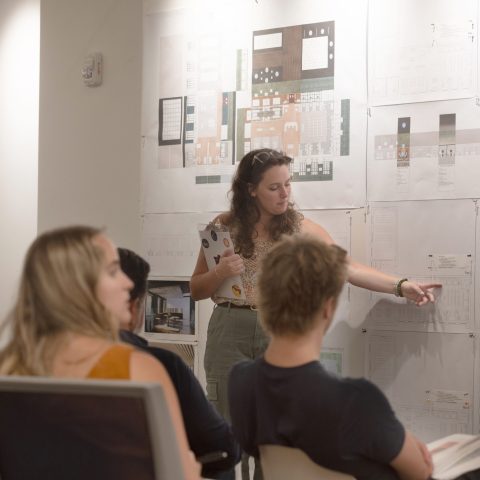
Interior Architecture (ARIA) thesis students are helping the Birmingham Public Library envision a Memory Lab that makes community history more accessible.
This summer, students from the School of Architecture, Planning and Landscape Architecture (APLA) are developing designs for a proposed Memory Lab and expanded archive space on the second floor of the Linn-Henley Research Library. Their ideas and visual representations could eventually support fundraising for the adaptive reuse project.
The proposed Memory Lab would give community members access to equipment for digitizing family documents, photographs, videos, music, voice recordings and other personal materials, allowing them to preserve those records while keeping the original items.
The project centers on the 1927 neoclassical Linn-Henley Research Library in downtown Birmingham, where the library’s Archives Department houses documents, photographs, maps and other historic materials.
Turning a long-held idea into a thesis project
For Catherine Oseas Champion, head of the Archives Department at the Birmingham Public Library, the Memory Lab has been a long-held goal.
ARIA faculty have brought students to the archives for years to use its collections in summer thesis work. Champion pitched the Memory Lab idea to the faculty in summer of 2025 as the library began preparing for the Linn-Henley building’s centennial celebration in 2027.
“The Memory Lab Project has been a dream of mine for many years, and I have been making slow progress on it, but with the Centennial Celebration of the library coming up, I thought now was the perfect time to put the library up for the students,” Champion said.
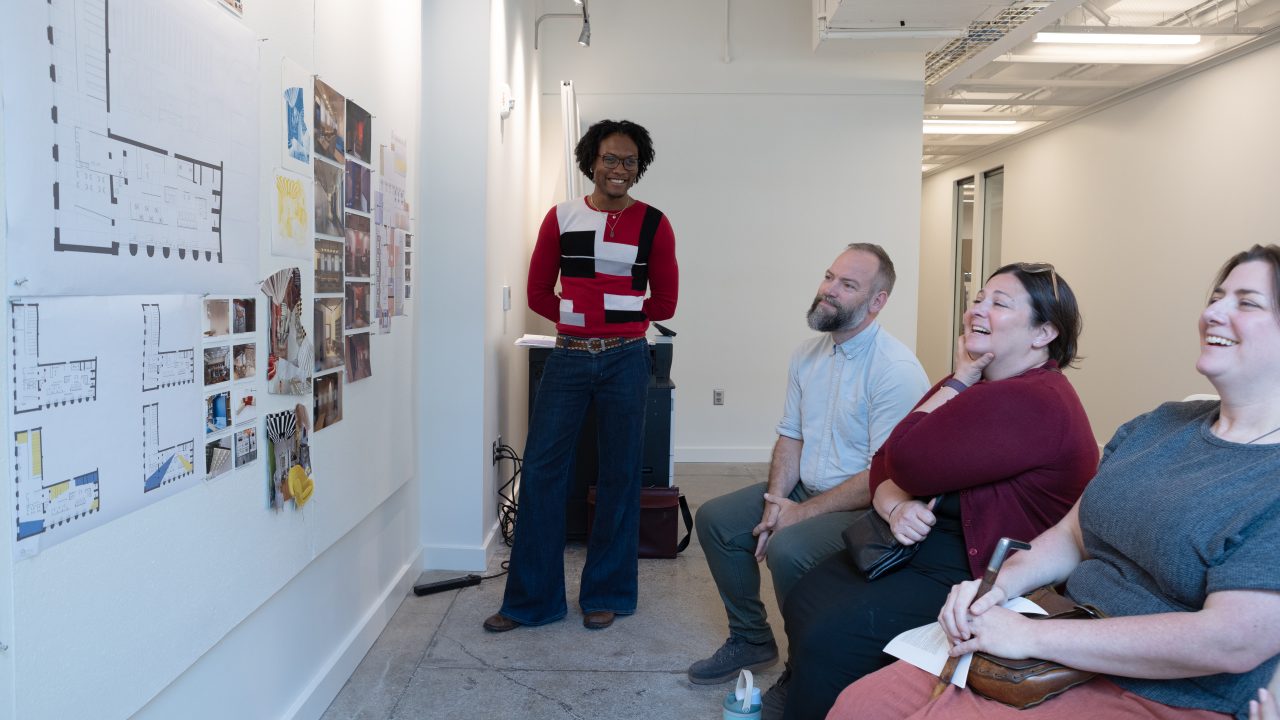
She hoped the students’ preliminary designs would help library administrators visualize the space and introduce possibilities they might not have considered.
“These students are so smart and so talented and have a vastly different skill set than any of us here, and I wanted to see what they could come up with,” Champion said.
Designing around inherent paradoxes
Led by Associate Professor and ARIA Chair Jennifer Pindyck with Professors Rebecca O’Neal and Matt Hall, the studio was organized around the theme “Inherent Paradoxes.” Students examined tensions between preservation and access, physical artifacts and digital records, storage and display, and history and the future.
Because archival materials are publicly owned, they must be protected, but that protection can make them harder for the public to encounter. Students considered how interior architecture could balance those needs while making collective memory more visible and accessible.
O’Neal said students pursued distinct thesis concepts within a shared design framework.
“Even though they’re approaching Memory Lab and archive design and programming at Linn-Henley Research Library in different ways, they all follow a methodology that the faculty team has designed to help students work at a deep level in a short period of time,” O’Neal said.
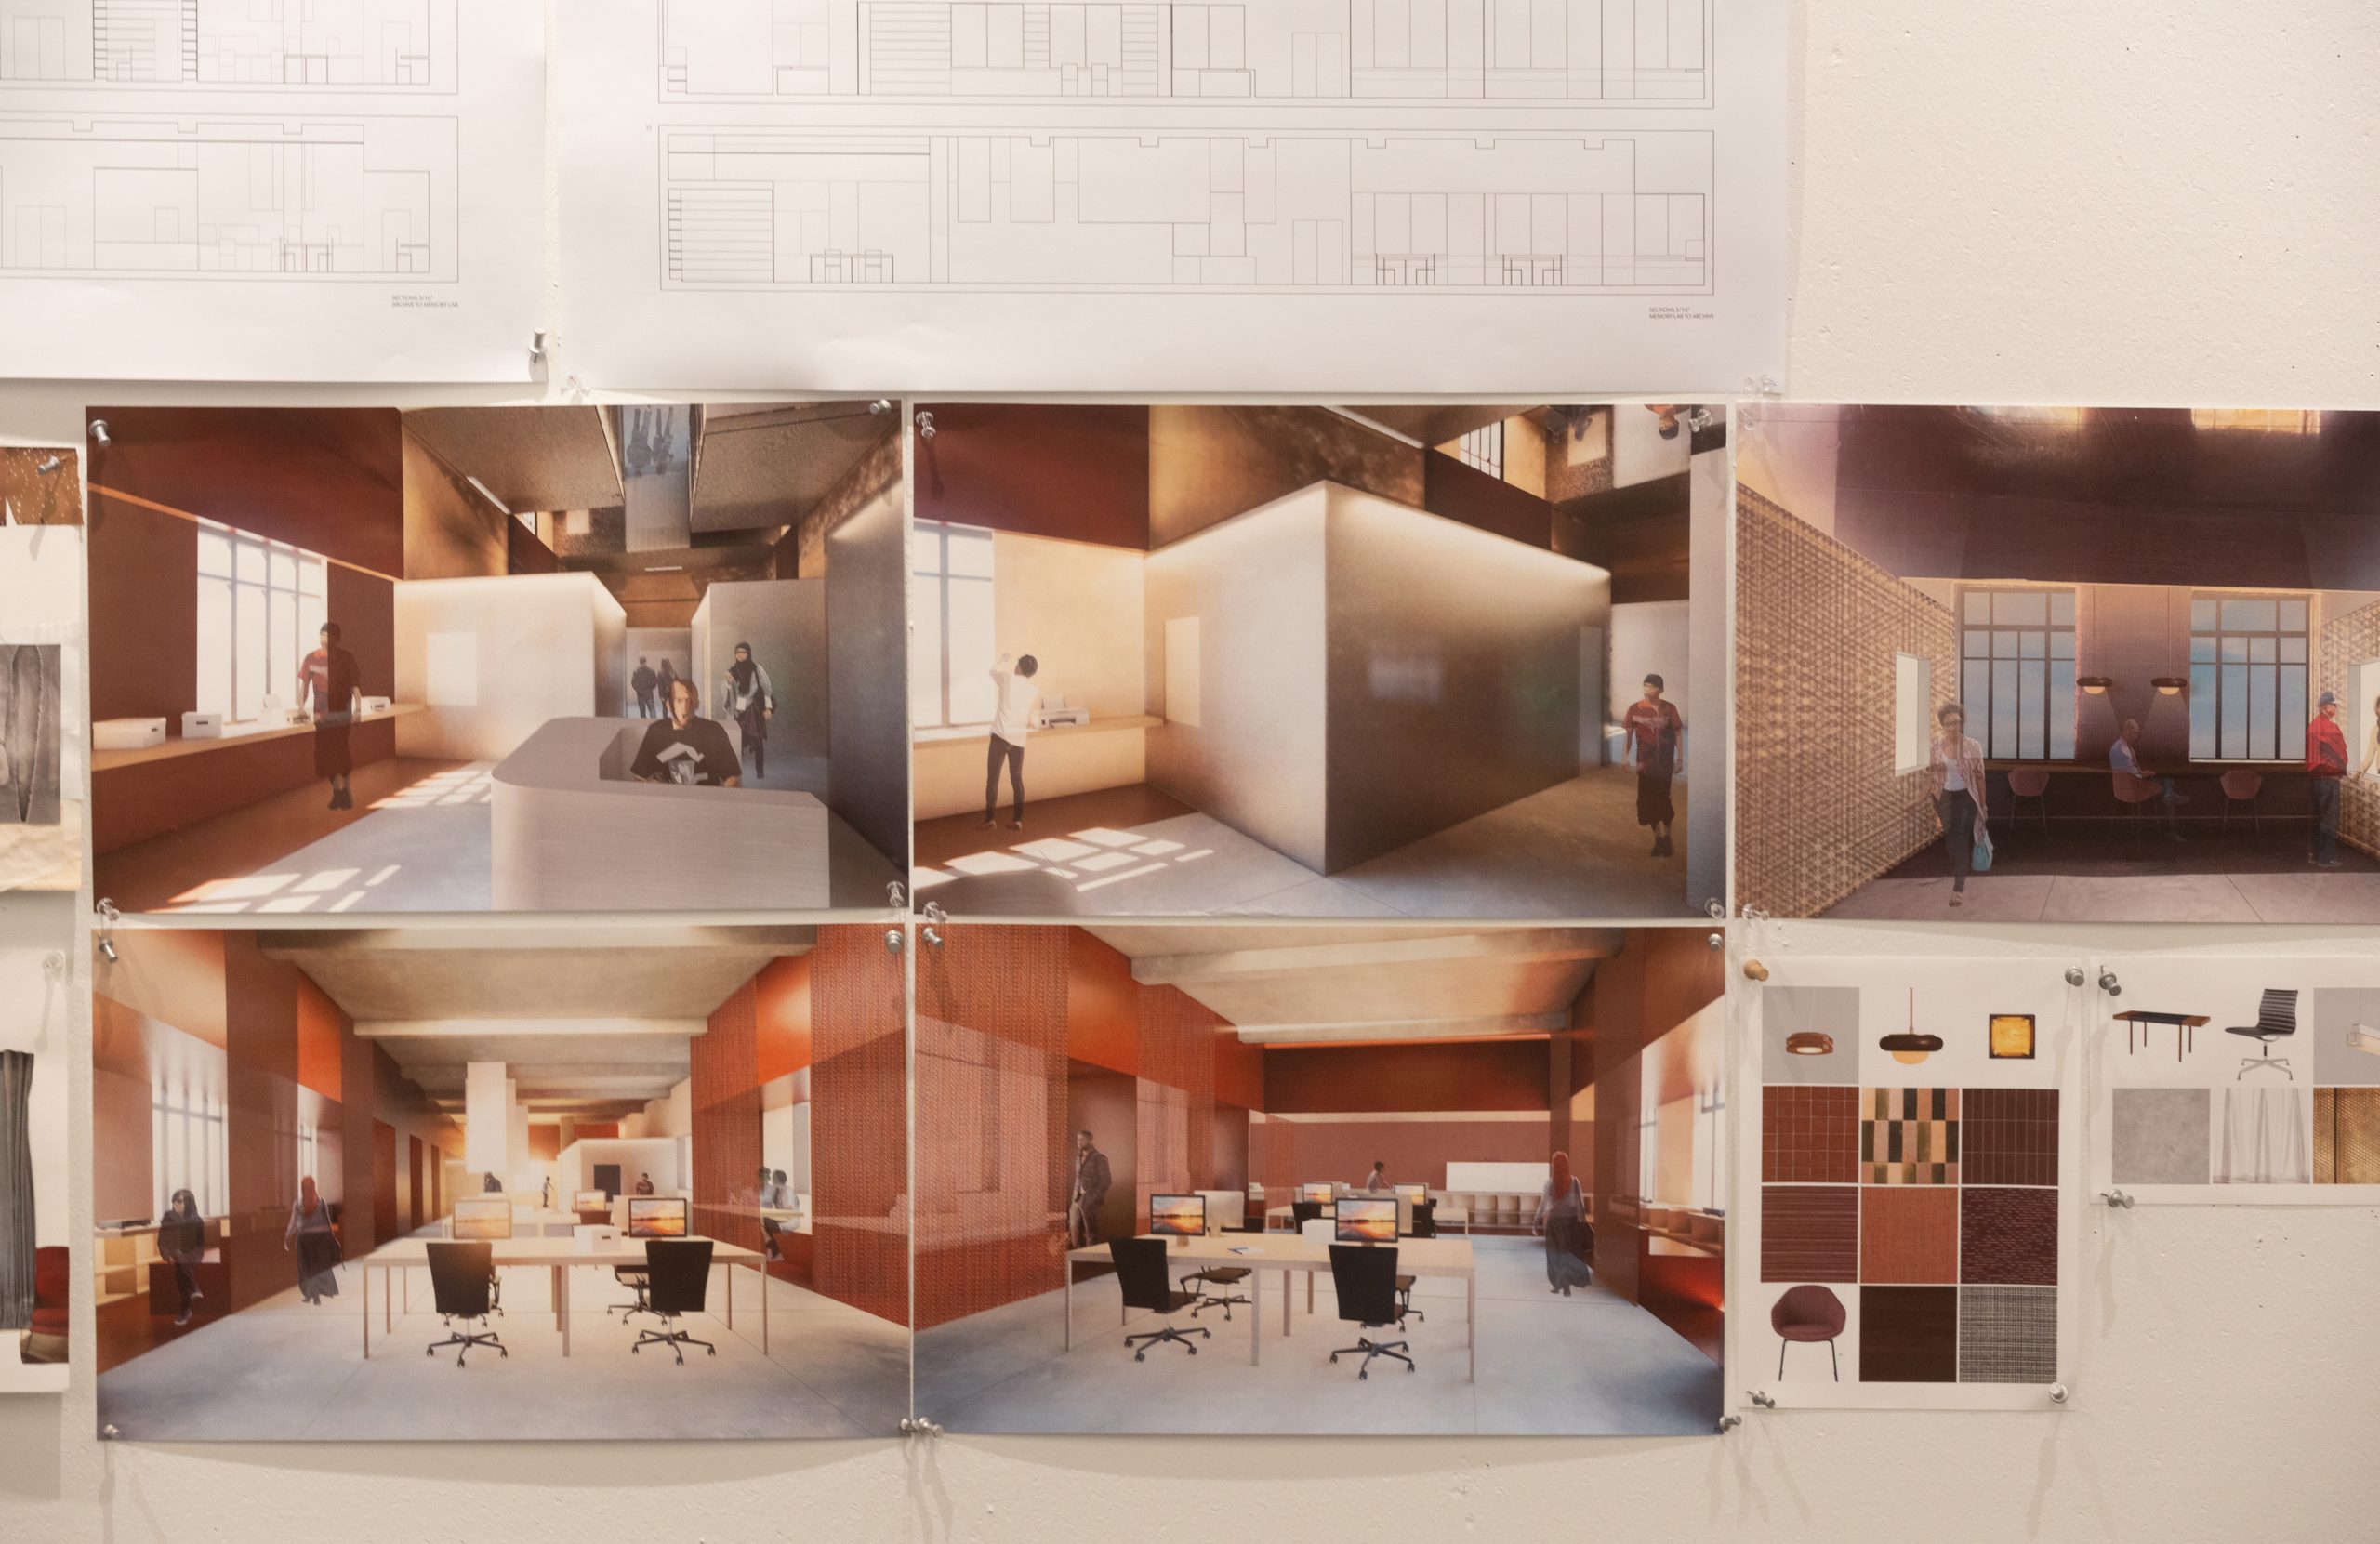
The process began with surface drawings and evolved through collages, models, digital renderings and traditional architectural drawings as students developed their concepts.
Along the way, they explored materials, lighting and spatial relationships while conducting research for companion thesis books and building large-scale models to test their ideas.
Learning through professional review
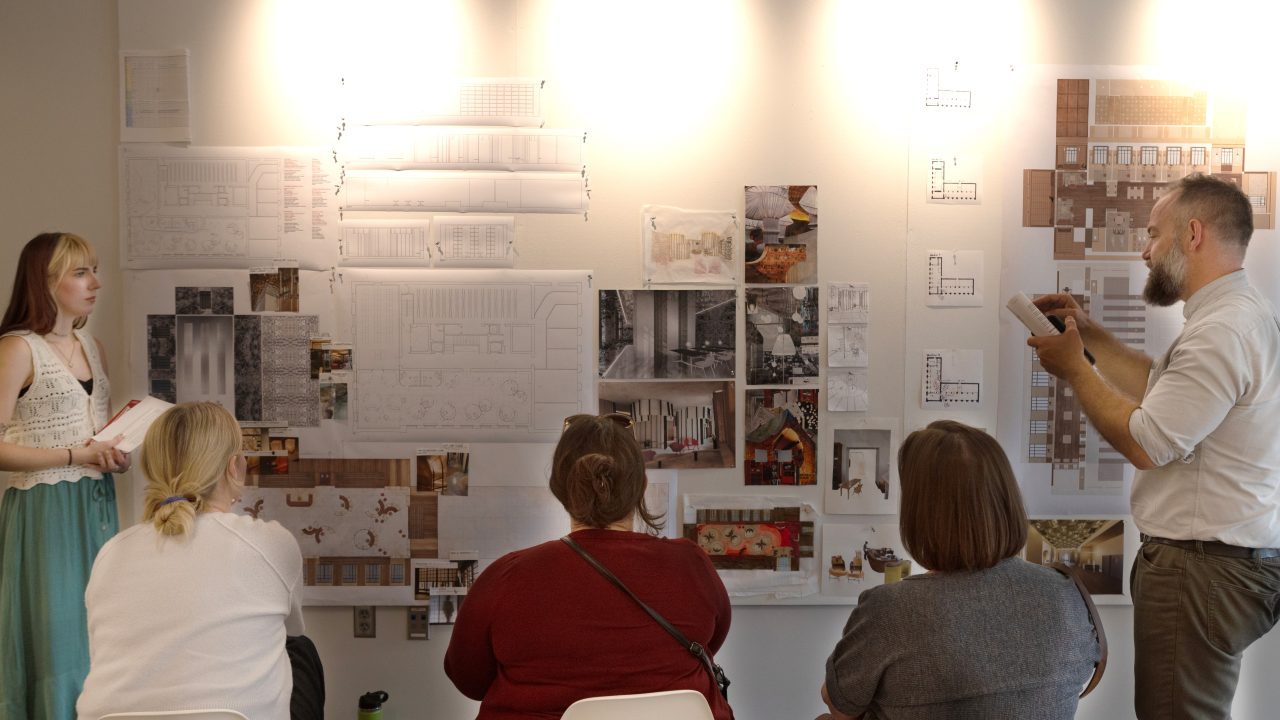
Students presented their developing designs during reviews at Urban Studio in early July. Linn-Henley librarians and archivists joined architects and interior architects in offering feedback students could use to strengthen their final projects.
Will Hall ‘20, an APLA alum and designer with Chambless King Architects, emphasized that students must be able to explain the thinking behind their work.
“Good design is important, but communicating and presenting those ideas is just as important,” Hall said. “The architecture can’t speak for itself.”
“One of the most valuable traits you can have is the humility to recognize that there is always more to learn,” Hall said. “Ask your mentors and other architects, but also ask contractors, engineers, owners and anyone else involved in the process how things work and why they do them a certain way. Every person on a project has something to teach you if you’re willing to ask.”
Making preservation more accessible
For the library, the students’ work offers more than an academic exercise. Their designs may help administrators and potential donors understand what is possible within Linn-Henley and build support for making the Memory Lab a public resource.
“My hope for the Memory Lab and the Quick Reference Archives is to make preservation more accessible,” Champion said. “So often, the technology needed for digital preservation of analog materials is cost prohibitive. By having the resources and training materials available at the Library, the public can preserve their histories for free and the library will be fulfilling its role in the community.”
See more in:
Community Engagement,
Faculty Collaboration,
Faculty Recognition,
Outreach,
Student Experience,
Student Work,
Urban Studio
Related people:
Jennifer Pindyck,
Rebecca O’Neal